




-
-
For more information regarding the value of a property, please contact us for a free consultation.
4 Beds
4 Baths
1,537 SqFt
Key Details
Sold Price -
Property Type Single Family Home
Sub Type Semi Detached (Half Duplex)
Listing Status Sold
Purchase Type For Sale
Square Footage 1,537 sqft
Subdivision Seton
MLS® Listing ID A2318656
Sold Date -
Style 2 Storey,Attached-Side by Side
Bedrooms 4
Full Baths 3
Half Baths 1
HOA Fees $37/ann
HOA Y/N 1
Year Built 2022
Annual Tax Amount $3,807
Tax Year 2025
Lot Size 2,873 Sqft
Acres 0.07
Property Sub-Type Semi Detached (Half Duplex)
Source Calgary
Property Description
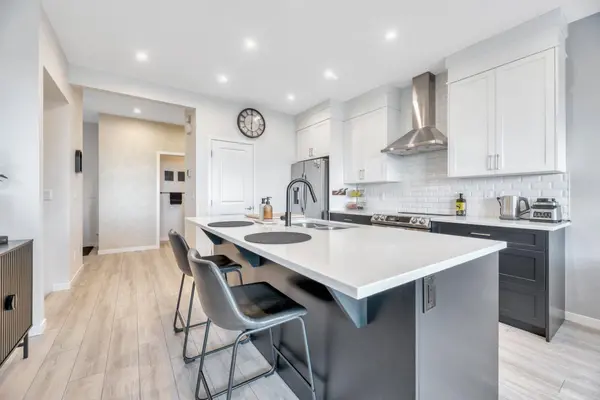
OPEN HOUSE SUNDAY JULY 19 from 1:00pm-3:00pm! Welcome to 836 Seton Circle SE, a beautifully maintained and thoughtfully upgraded home offering stylish living in one of Calgary's most vibrant and amenity-rich communities. From the moment you arrive, the charming exterior styling and beautiful landscaping creates a warm first impression and leads you into a spacious foyer with a front closet and extra window for natural lighting. Step inside and you'll immediately notice the bright, open-concept layout enhanced by natural light streaming in from the SW facing backyard. The main living area flows to create an inviting space. At the heart of the home is the stunning kitchen, designed with both function and style in mind. A large central island provides ample prep space and seating, while ceiling-height cabinetry, quartz countertops, a classic subway tile backsplash add timeless style. Just off the kitchen, the dining area comfortably accommodates a large table and offers easy access through sliding patio doors to the rear deck, making indoor-outdoor entertaining seamless during the summer months. The sun-filled living room features large windows with convenient up/down blinds providing a comfortable place to unwind. Completing the main level is a powder room with access through a spacious mudroom to the single attached garage. The primary suite is situated at the back of the home, offers unobstructed mountain views to enjoy year-round. The spacious ensuite includes a large shower, double vanity with quartz counters, and a large walk-in closet. Central air conditioning ensures year-round comfort. Two additional generously sized bedrooms, a stylish four-piece bathroom, and the convenience of upper-level stacked laundry with linen closet shelving complete this floor. The fully finished basement expands the home's living space and includes a large recreation/media area, fourth bedroom, and a full bathroom, great for guests, visitors or lounging. The mechanical room is a massive storage space full of shelving. This home has been further enhanced with thoughtful upgrades such as an extended driveway that easily fits 2 vehicles, hot water on demand, only hard surface flooring (no carpets) and a beautifully designed backyard with a pergola, platform deck, artificial turf to ensure you spend your time enjoying and not maintaining! Located in the thriving community of Seton, you'll enjoy quick access to Stoney Trail and Deerfoot Trail, along with nearby shopping, restaurants, coffee shops, entertainment, and the South Health Campus. Residents also benefit from exclusive access to The Block – Seton Homeowners Assoc, featuring amenities including party rooms, splash park, hockey rink, playgrounds, & more! Come & take a look!
Location
Province AB
County Calgary
Area Cal Zone Se
Zoning R-G
Direction NE
Rooms
Other Rooms 1
Basement Full
Interior
Interior Features Double Vanity, High Ceilings, Kitchen Island, No Smoking Home, Open Floorplan, Pantry, Quartz Counters, Recessed Lighting, Storage, Tankless Hot Water, Vinyl Windows, Walk-In Closet(s)
Heating Forced Air
Cooling Central Air
Flooring Ceramic Tile, Vinyl Plank
Fireplaces Number 1
Fireplaces Type Basement, Electric, Free Standing
Appliance Central Air Conditioner, Dishwasher, Dryer, Electric Oven, Garage Control(s), Microwave, Range Hood, Refrigerator, Tankless Water Heater, Washer, Water Softener, Window Coverings
Laundry In Hall, Upper Level
Exterior
Parking Features Additional Parking, Concrete Driveway, Front Drive, See Remarks, Single Garage Attached
Garage Spaces 1.0
Fence Fenced
Community Features Clubhouse, Park, Playground, Pond, Schools Nearby, Shopping Nearby, Sidewalks, Street Lights, Walking/Bike Paths
Amenities Available None
Roof Type Asphalt Shingle
Porch Deck, Pergola
Lot Frontage 24.57
Total Parking Spaces 3
Garage 1
Building
Lot Description No Neighbours Behind
Foundation Poured Concrete
Architectural Style 2 Storey, Attached-Side by Side
Level or Stories Two
Structure Type Wood Frame
Others
Restrictions None Known
Tax ID 101599026
Ownership Private
Read Less Info
Want to know what your home might be worth? Contact us for a FREE valuation!

Our team is ready to help you sell your home for the highest possible price ASAP
GET MORE INFORMATION

REVIEWS & TESTIMONIALS

My husband and I recently purchased a home in Airdrie with Justin Newman and couldn't be happier with our experience! He guided us through the whole process, was incredibly helpful in answering questions, and went above and beyond to make sure the whole process was stress free and seamless. He was always available for phone calls and helped us navigate every aspect of the purchase (showings, home inspection, condo doc read, lawyers etc.). We highly recommend Happy House Hunting and Justin for a realtor in the Calgary area and will definitely be using him again!

