




-
-
For more information regarding the value of a property, please contact us for a free consultation.
6 Beds
5 Baths
3,996 SqFt
Key Details
Sold Price -
Property Type Single Family Home
Sub Type Detached
Listing Status Sold
Purchase Type For Sale
Square Footage 3,996 sqft
Subdivision Sterling Springs
MLS® Listing ID A2319108
Sold Date -
Style Acreage with Residence,Bungalow
Bedrooms 6
Full Baths 4
Half Baths 1
HOA Fees $83/ann
HOA Y/N 1
Year Built 2006
Annual Tax Amount $9,304
Tax Year 2025
Lot Size 1.990 Acres
Acres 1.99
Property Sub-Type Detached
Source Calgary
Property Description
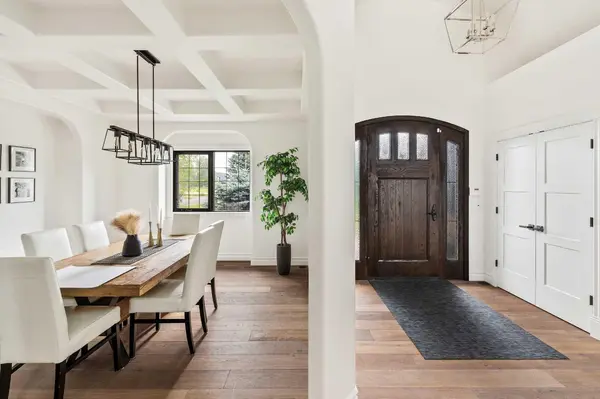
Set within the prestigious estate community of Sterling Springs in Central Springbank, this extraordinary custom-built BUNGALOW offers a rare opportunity to own one of the area's most coveted acreage properties. Perfectly positioned on 2 beautifully landscaped acres and just 7 minutes from Calgary, this remarkable estate combines timeless craftsmanship, unmatched privacy, and over 7,000 square feet of luxurious living space surrounded by breathtaking natural beauty. Designed to blend seamlessly into its spectacular surroundings, the striking stone and stucco exterior creates a warm and elegant first impression, framed by mature trees, manicured gardens, tranquil ponds, and stunning views stretching toward the Rocky Mountains. Every season brings its own beauty, from summer evenings on the grounds to winter skating on the nearby ponds and pathways woven throughout this exclusive community. Inside, the expansive windows invite the outdoors in, filling the home with natural light while showcasing the exceptional landscaping from nearly every room. The grand main living area is truly unforgettable, featuring vaulted ceilings, premium hardwood flooring, custom millwork, and beautifully designed fireplaces inviting sense of warmth and sophistication. The chef-inspired kitchen is perfectly designed for both everyday living and entertaining, complete with premium appliances, extensive custom cabinetry, a walk-in pantry, and a spacious dining area overlooking the property. The primary retreat is a true private sanctuary, offering direct access to the gardens along with a luxurious spa-inspired ensuite featuring heated floors, steam shower, and a jetted soaker tub. Two additional spacious bedrooms, a beautifully appointed full bathroom, private office, elegant powder room, and built-in speaker system complete the main level. Above the oversized triple attached garage, a spectacular bonus room creates the perfect secondary retreat with custom built-ins, fireplace, and full sized flex/guest room. The fully developed lower level is equally impressive, accessed by staircases on either side, and offering in-floor heating, a large recreation space, games area, wet bar, family room, fully equipped gym, and two more bedrooms with their own ensuite bathrooms. The outdoor experience is simply exceptional, featuring hundreds of thousands invested in professional landscaping and greenery, a custom brick outdoor fireplace, gazebo, underground irrigation system, and exceptional privacy throughout. A truly irreplaceable Springbank estate offering luxury acreage living just moments from the city. Act quick!!
Location
Province AB
County Rocky View County
Area Cal Zone Springbank
Zoning R-1
Direction E
Rooms
Other Rooms 1
Basement Full
Interior
Interior Features Bar, Bookcases, Built-in Features, Closet Organizers, Double Vanity, High Ceilings, Kitchen Island, Open Floorplan, Pantry, Recreation Facilities, Stone Counters, Vaulted Ceiling(s), Walk-In Closet(s), Wet Bar, Wired for Sound
Heating Forced Air, Natural Gas
Cooling Central Air
Flooring Carpet, Ceramic Tile, Hardwood, Marble
Fireplaces Number 3
Fireplaces Type Gas
Appliance Convection Oven, Dishwasher, Gas Cooktop, Microwave, Oven-Built-In, Range Hood, Refrigerator, Washer/Dryer, Window Coverings
Laundry Main Level
Exterior
Parking Features Triple Garage Attached
Garage Spaces 3.0
Fence None
Community Features Golf
Amenities Available None
Roof Type Asphalt Shingle
Porch Patio, Pergola
Garage 1
Building
Lot Description Creek/River/Stream/Pond, Fruit Trees/Shrub(s), Landscaped, Level, Pie Shaped Lot, See Remarks
Foundation Poured Concrete
Sewer Septic Field, Septic Tank
Water Shared Well
Architectural Style Acreage with Residence, Bungalow
Level or Stories One
Structure Type Stone,Stucco,Wood Frame
Others
Restrictions Easement Registered On Title,Restrictive Covenant,Utility Right Of Way
Tax ID 102632913
Ownership Private
Read Less Info
Want to know what your home might be worth? Contact us for a FREE valuation!

Our team is ready to help you sell your home for the highest possible price ASAP
GET MORE INFORMATION

REVIEWS & TESTIMONIALS

My husband and I recently purchased a home in Airdrie with Justin Newman and couldn't be happier with our experience! He guided us through the whole process, was incredibly helpful in answering questions, and went above and beyond to make sure the whole process was stress free and seamless. He was always available for phone calls and helped us navigate every aspect of the purchase (showings, home inspection, condo doc read, lawyers etc.). We highly recommend Happy House Hunting and Justin for a realtor in the Calgary area and will definitely be using him again!

