




-
-
For more information regarding the value of a property, please contact us for a free consultation.
6 Beds
3 Baths
1,225 SqFt
Key Details
Sold Price -
Property Type Single Family Home
Sub Type Detached
Listing Status Sold
Purchase Type For Sale
Square Footage 1,225 sqft
Subdivision Edgemont
MLS® Listing ID A2325423
Sold Date -
Style 4 Level Split
Bedrooms 6
Full Baths 3
Year Built 1979
Annual Tax Amount $4,239
Tax Year 2026
Lot Size 490 Sqft
Acres 0.01
Property Sub-Type Detached
Source Calgary
Property Description
Welcome to this beautifully updated walk-out home in the highly desirable community of Edgemont! Boasting over 2,200 sq. ft. of developed living space, this impressive 6-bedroom (3 up & 3 down), 3-bathroom home offers exceptional flexibility for growing families, multi-generational living, or added rental potential.
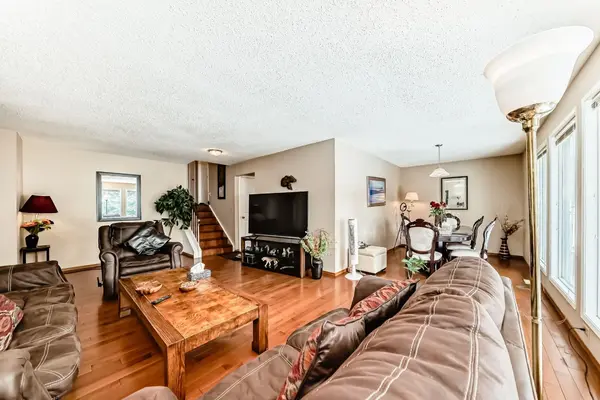
From the moment you step inside, you'll appreciate the hardwood and ceramic tile flooring that flows throughout the main and upper levels. Sunlight pours through the large windows, creating a warm and inviting atmosphere in the spacious living and dining areas, perfect for both everyday living and entertaining.
On the upper level you'll find three generously sized bedrooms, including a comfortable primary retreat complete with its own private 3-piece ensuite, plus a full 4-piece bathroom for added convenience.
The walk-out third level is a standout feature, offering direct access to the large backyard, a bright and cozy family room, two additional well-sized bedrooms, and another full 3-piece bath—ideal for guests, teens, or extended family.
Step outside and enjoy the ease of nearby parks, playgrounds, and transit, all within walking distance. Families will love being close to top-rated schools, including Edgemont Elementary and Tom Baines School, along with excellent nearby recreational and athletic facilities.
This is a rare opportunity to own a spacious, move-in ready home in one of Edgemont's most sought-after locations—don't miss it!
Location
Province AB
County Calgary
Area Cal Zone Nw
Zoning R-C1
Direction SE
Rooms
Other Rooms 1
Basement Full
Interior
Interior Features No Animal Home, No Smoking Home
Heating Central, Natural Gas
Cooling Central Air
Flooring Carpet, Ceramic Tile, Hardwood
Fireplaces Number 1
Fireplaces Type Wood Burning
Appliance Dishwasher, Electric Stove, Microwave, Refrigerator, Washer/Dryer
Laundry In Basement
Exterior
Parking Features Parking Pad
Fence Fenced
Community Features Shopping Nearby
Roof Type Asphalt Shingle
Porch None
Lot Frontage 47.97
Total Parking Spaces 2
Building
Lot Description Back Lane, Back Yard, Sloped
Foundation Poured Concrete
Architectural Style 4 Level Split
Level or Stories 4 Level Split
Structure Type Brick,Vinyl Siding,Wood Frame
Others
Restrictions None Known
Tax ID 112003527
Ownership Private
Read Less Info
Want to know what your home might be worth? Contact us for a FREE valuation!

Our team is ready to help you sell your home for the highest possible price ASAP
NEWLY LISTED IN THE CALGARY AREA
- New NW Single Family Homes
- New NW Townhomes and Condos
- New SW Single Family Homes
- New SW Townhomes and Condos
- New Downtown Single Family Homes
- New Downtown Townhomes and Condos
- New East Side Single Family Homes
- New East Side Townhomes and Condos
- New Calgary Half Duplexes
- New Multi Family Investment Buildings
- New Calgary Area Acreages
- Everything New in Cochrane
- Everything New in Airdrie
- Everything New in Canmore
- Everything Just Listed
- New Homes $100,000 to $400,000
- New Homes $400,000 to $1,000,000
- New Homes Over $1,000,000
GET MORE INFORMATION

REVIEWS & TESTIMONIALS

Justin was prompt with his responses and clear with expectation for the process. It was a smooth and enjoyable selling experience with him. I have worked with couple other realtors before and I can say with confident Justin would be who I will use for any of my future transaction.

