




-
-
For more information regarding the value of a property, please contact us for a free consultation.
2 Beds
2 Baths
1,394 SqFt
Key Details
Sold Price -
Property Type Condo
Sub Type Apartment
Listing Status Sold
Purchase Type For Sale
Square Footage 1,394 sqft
Subdivision University District
MLS® Listing ID A2302873
Sold Date -
Style Apartment-Penthouse
Bedrooms 2
Full Baths 2
Condo Fees $986/mo
Year Built 2021
Annual Tax Amount $5,685
Tax Year 2026
Property Sub-Type Apartment
Source Calgary
Property Description
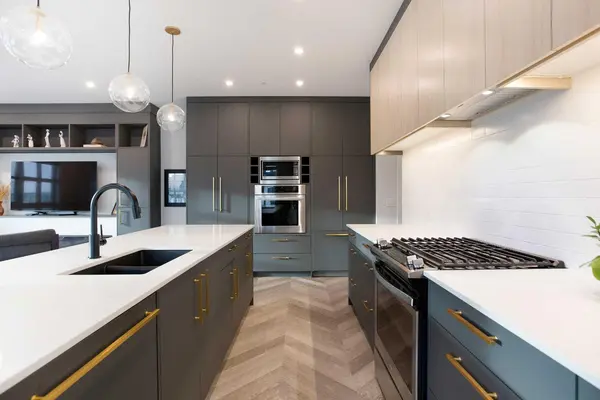
Welcome to Esquire in the University District! This CORNER UNIT, TOP-FLOOR PENTHOUSE is designed for luxury, style and comfort. The gourmet kitchen features a 12-foot central island, TWO built-in refrigerators, a gas range, a built-in oven, a built-in microwave and a bar fridge making entertaining and preparing meals a delight! The spacious living room features gorgeous herringbone flooring and a stylish electric fireplace with built-ins. TWO balconies provide beautiful views - one facing west with MOUNTAIN VIEWS! and the other facing east overlooking the courtyard and park. Unique to this unit, the east and west exposure provides a cross ventilation airflow that keeps it cool throughout the summer! The primary bedroom has an OVERSIZED walk-in closet with custom built-ins and a luxurious 4-pc ensuite with a floor-to-ceiling tiled walk-in shower and dual sinks. The 2nd bedroom includes a murphy bed and has space for an office / study area. A 2nd 4-pc bathroom is in the hallway for added convenience. A laundry room, a spacious front closet and storage room and THREE underground STORAGE lockers ensure plenty of space for all your needs. TWO underground TITLED parking stalls are included. Loaded with amenities, this building offers a gym, a pet wash station, bike storage and tuning areas and a workshop. Conveniently located close to the University of Calgary, the Alberta's Children's Hospital, an urban dog park, Central Commons park, multiple shops, restaurants and grocery stores as well Market Mall, a daycare and the Cineplex VIP theatre. Accessing the rest of the city and downtown is a breeze with nearby transit routes and major road networks. This luxurious penthouse is waiting for you to call home! Call to book your private showing today.
Location
Province AB
County Calgary
Area Cal Zone Nw
Zoning M-2
Direction W
Rooms
Other Rooms 1
Interior
Interior Features Bookcases, Built-in Features, Closet Organizers, Double Vanity, Kitchen Island, No Animal Home, No Smoking Home, Open Floorplan, Pantry, Quartz Counters, Storage
Heating Baseboard
Cooling None
Flooring Tile, Vinyl Plank
Fireplaces Number 1
Fireplaces Type Electric
Appliance Bar Fridge, Built-In Oven, Dishwasher, Gas Stove, Microwave, Range Hood, Refrigerator, Washer/Dryer
Laundry In Unit
Exterior
Parking Features Parkade, Underground
Community Features Park, Playground, Schools Nearby, Shopping Nearby, Sidewalks, Street Lights, Walking/Bike Paths
Amenities Available Bicycle Storage, Elevator(s), Fitness Center, Park, Secured Parking, Storage, Trash
Porch Balcony(s)
Exposure W
Total Parking Spaces 2
Building
Story 4
Architectural Style Apartment-Penthouse
Level or Stories Single Level Unit
Structure Type Brick,Wood Frame
Others
HOA Fee Include Common Area Maintenance,Heat,Insurance,Maintenance Grounds,Parking,Professional Management,Reserve Fund Contributions,Security,Trash,Water
Restrictions Pet Restrictions or Board approval Required,Pets Allowed
Ownership Private
Pets Allowed Yes
Read Less Info
Want to know what your home might be worth? Contact us for a FREE valuation!

Our team is ready to help you sell your home for the highest possible price ASAP
NEWLY LISTED IN THE CALGARY AREA
- New NW Single Family Homes
- New NW Townhomes and Condos
- New SW Single Family Homes
- New SW Townhomes and Condos
- New Downtown Single Family Homes
- New Downtown Townhomes and Condos
- New East Side Single Family Homes
- New East Side Townhomes and Condos
- New Calgary Half Duplexes
- New Multi Family Investment Buildings
- New Calgary Area Acreages
- Everything New in Cochrane
- Everything New in Airdrie
- Everything New in Canmore
- Everything Just Listed
- New Homes $100,000 to $400,000
- New Homes $400,000 to $1,000,000
- New Homes Over $1,000,000
GET MORE INFORMATION

REVIEWS & TESTIMONIALS

Justin was prompt with his responses and clear with expectation for the process. It was a smooth and enjoyable selling experience with him. I have worked with couple other realtors before and I can say with confident Justin would be who I will use for any of my future transaction.

