
-
-
For more information regarding the value of a property, please contact us for a free consultation.
3 Beds
4 Baths
1,541 SqFt
Key Details
Sold Price -
Property Type Single Family Home
Sub Type Detached
Listing Status Sold
Purchase Type For Sale
Square Footage 1,541 sqft
Subdivision Windsong
MLS® Listing ID A2326440
Sold Date -
Style 2 Storey
Bedrooms 3
Full Baths 3
Half Baths 1
Year Built 2011
Annual Tax Amount $4,054
Tax Year 2025
Lot Size 2,713 Sqft
Acres 0.06
Property Sub-Type Detached
Source Calgary
Property Description
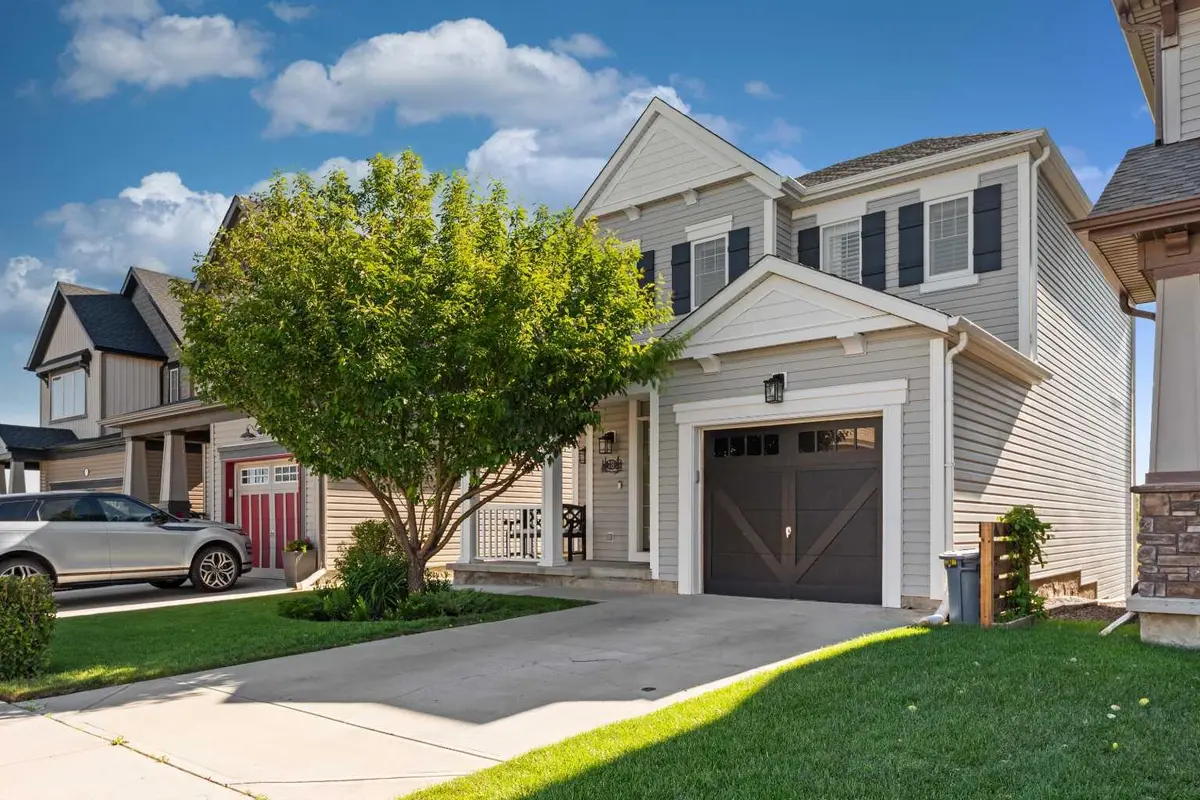
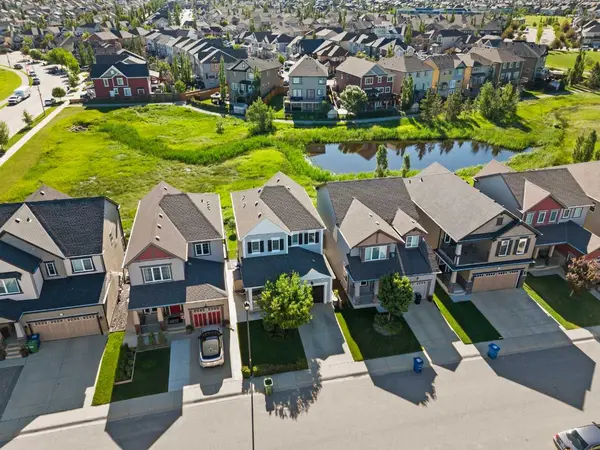
Backing directly onto the pond and perfectly positioned across from Chinook Winds Regional Park, this stunning walkout home has been extensively upgraded and impeccably maintained. Featuring over $35,000 in recent kitchen renovations, breathtaking views and a fully finished walkout basement, this home offers the perfect balance of luxury and everyday functionality.
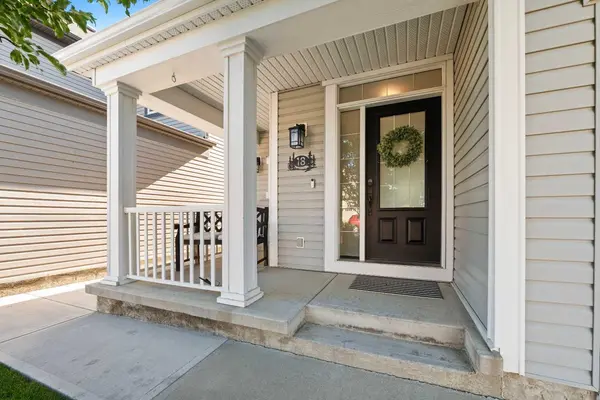
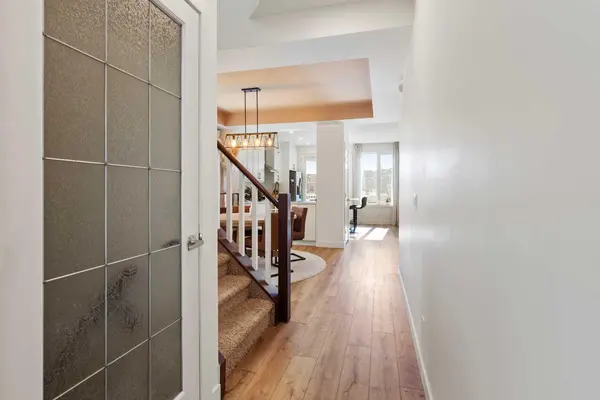
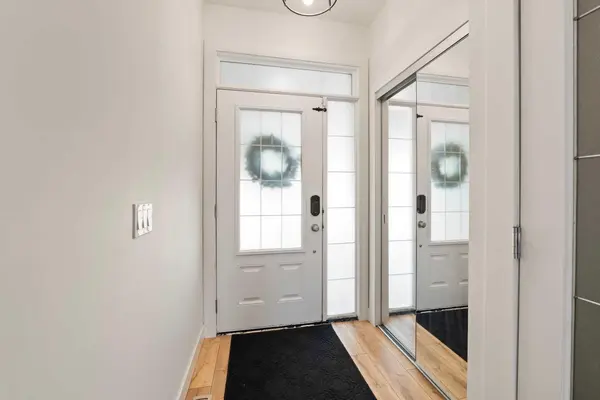
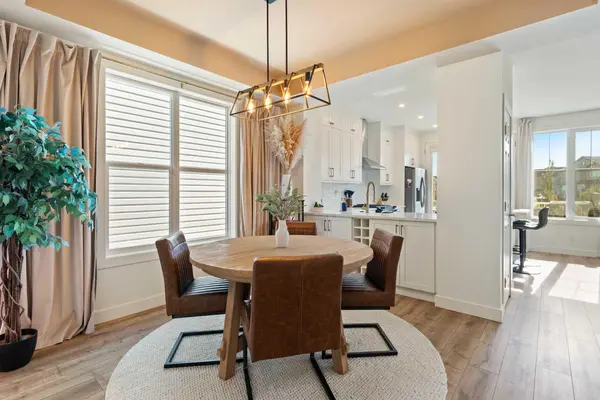
A charming west-facing front porch provides the ideal place to relax and enjoy the evening sun before stepping inside to a bright, welcoming foyer. The open-concept main floor is finished with luxury vinyl plank flooring and showcases a spacious dining area, an inviting living room with a cozy gas fireplace, and large windows that frame the picturesque pond views.
The showpiece kitchen has been beautifully renovated and is designed to impress, featuring quartz countertops, a large center island, custom paneled dishwasher, soft closed drawers, stainless steel appliances, gas stove, abundant cabinetry and a breakfast bar that makes entertaining effortless. French doors lead to the expansive east-facing deck with a gas line for BBQs—the perfect spot to enjoy your morning coffee while overlooking the peaceful pond.
Upstairs, the spacious primary retreat captures the beautiful views and features a walk-in closet and a spa-inspired ensuite complete with granite countertops, a fully tiled glass shower and a relaxing jetted soaker tub. Two additional generous bedrooms, a full bathroom with granite countertops and the convenience of upper-floor laundry complete the upper level.
The fully finished walkout basement expands your living space with a large recreation room featuring a bar area, built-in speakers and a second gas fireplace, making it an ideal space for family movie nights or entertaining guests. A 3-piece bathroom, ample storage, and direct access to the backyard complete this level.
Outside, the fully fenced and professionally landscaped yard offers a full-width concrete patio where you can unwind while taking in the tranquil pond setting and local wildlife. The oversized insulated attached garage includes storage racks and additional parking available on the driveway and street.
Notable upgrades include luxury vinyl plank flooring, composite window shutters, upgraded stair railings, built-in speakers full custom kitchen renovation and numerous additional improvements throughout.
Located in one of Airdrie's most desirable neighbourhoods, this exceptional home is directly across from Chinook Winds Regional Park, offering easy access to the spray park, skate park, sports courts, playgrounds, toboggan hill, pond and endless walking pathways. Schools, parks, and Coopers Promenade—with its shopping, restaurants, and everyday amenities—are all within walking distance.
A rare opportunity to own an extensively upgraded walkout home in an exceptional location with spectacular pond views.
Location
Province AB
County Airdrie
Zoning R1-U
Direction W
Rooms
Other Rooms 1
Basement Full
Interior
Interior Features French Door, High Ceilings, Kitchen Island, No Smoking Home, Quartz Counters, Separate Entrance, Storage
Heating Forced Air
Cooling None
Flooring Carpet, Vinyl Plank
Fireplaces Number 2
Fireplaces Type Electric, Gas
Appliance Dishwasher, Garage Control(s), Gas Stove, Microwave, Microwave Hood Fan, Refrigerator, Washer/Dryer, Window Coverings
Laundry Upper Level
Exterior
Parking Features Single Garage Attached
Garage Spaces 1.0
Fence Fenced
Community Features Park, Playground, Schools Nearby, Shopping Nearby, Sidewalks, Street Lights, Walking/Bike Paths
Roof Type Asphalt Shingle
Porch Deck, Front Porch
Lot Frontage 31.27
Total Parking Spaces 2
Garage 1
Building
Lot Description Back Yard, Backs on to Park/Green Space, No Neighbours Behind, Private, Wetlands
Foundation Poured Concrete
Architectural Style 2 Storey
Level or Stories Two
Structure Type Vinyl Siding,Wood Frame
Others
Restrictions None Known
Tax ID 103639499
Ownership Private
Read Less Info
Want to know what your home might be worth? Contact us for a FREE valuation!

Our team is ready to help you sell your home for the highest possible price ASAP
NEWLY LISTED IN THE CALGARY AREA
- New NW Single Family Homes
- New NW Townhomes and Condos
- New SW Single Family Homes
- New SW Townhomes and Condos
- New Downtown Single Family Homes
- New Downtown Townhomes and Condos
- New East Side Single Family Homes
- New East Side Townhomes and Condos
- New Calgary Half Duplexes
- New Multi Family Investment Buildings
- New Calgary Area Acreages
- Everything New in Cochrane
- Everything New in Airdrie
- Everything New in Canmore
- Everything Just Listed
- New Homes $100,000 to $400,000
- New Homes $400,000 to $1,000,000
- New Homes Over $1,000,000
GET MORE INFORMATION

REVIEWS & TESTIMONIALS

Justin was prompt with his responses and clear with expectation for the process. It was a smooth and enjoyable selling experience with him. I have worked with couple other realtors before and I can say with confident Justin would be who I will use for any of my future transaction.

