
-
-
For more information regarding the value of a property, please contact us for a free consultation.
3 Beds
3 Baths
1,960 SqFt
Key Details
Sold Price -
Property Type Single Family Home
Sub Type Detached
Listing Status Sold
Purchase Type For Sale
Square Footage 1,960 sqft
Subdivision Valley Ridge
MLS® Listing ID A2322674
Sold Date -
Style 2 Storey
Bedrooms 3
Full Baths 2
Half Baths 1
Year Built 2001
Annual Tax Amount $4,841
Tax Year 2026
Lot Size 5,252 Sqft
Acres 0.12
Property Sub-Type Detached
Source Calgary
Property Description
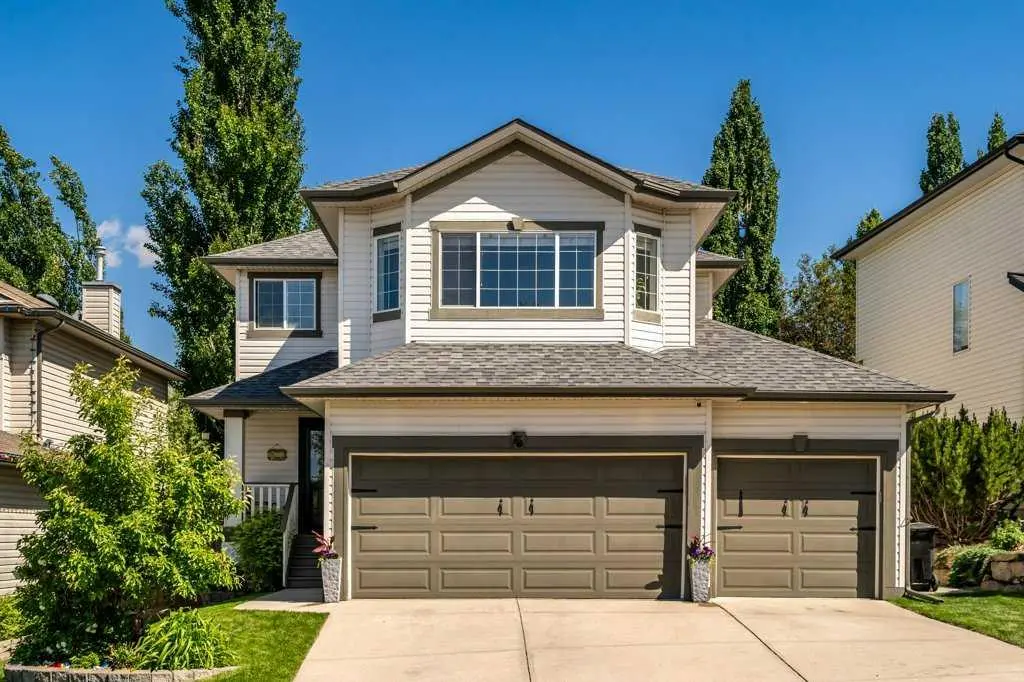
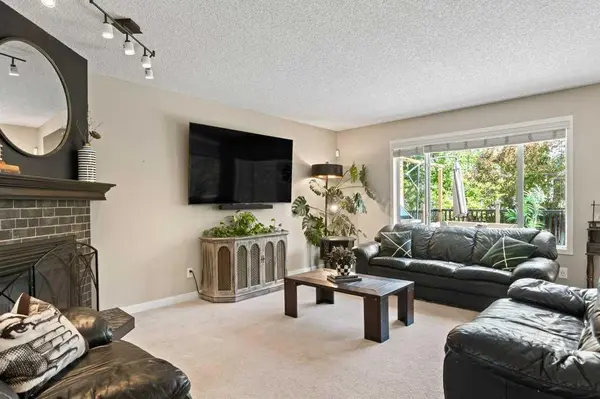
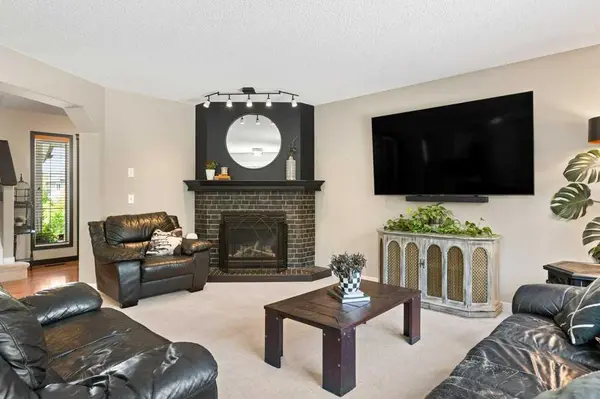
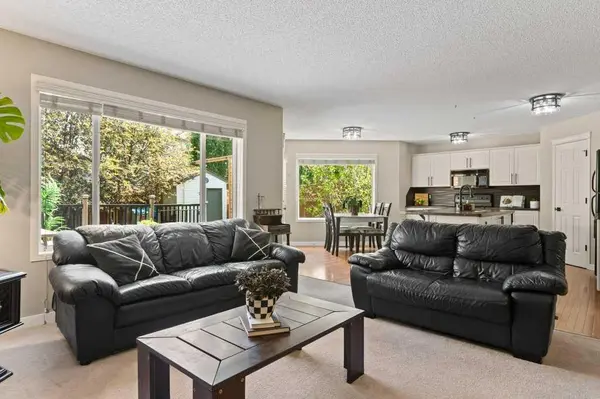
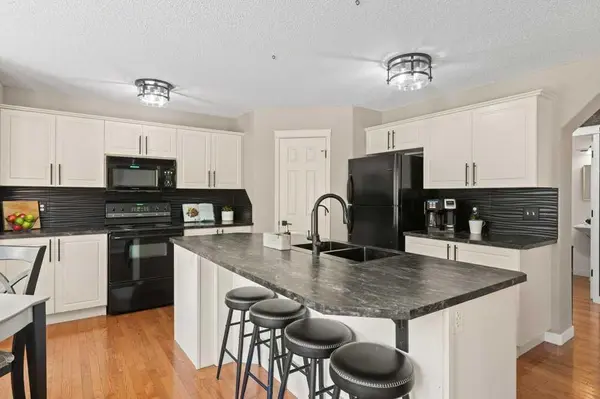
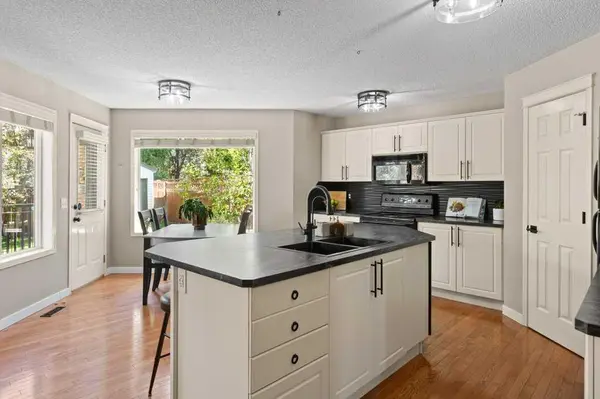
Well designed family homes never go out of style. With nearly 2,000 square feet above grade, a fully finished basement, air conditioning, an oversized triple attached garage, and a large private backyard, this Valley Ridge home offers the space, functionality, and flexibility to grow with your family. The main floor is designed for everyday living. The updated kitchen features timeless white cabinetry, updated countertops, a modern tile backsplash, an oversized island with seating, a walk in pantry, and plenty of prep space. It opens directly to the dining area and living room, creating a functional layout that's equally suited to busy weekdays and entertaining. A gas fireplace adds warmth to the living room, while large windows bring in natural light and overlook the backyard. A convenient mudroom with main floor laundry provides direct access to the oversized triple attached garage. Upstairs, the bonus room creates valuable separation from the main living area and offers endless flexibility as a media room, playroom, home office, or second family room. The spacious primary bedroom includes a walk in closet and a four piece ensuite, while two additional bedrooms and another full bathroom complete the upper level. The fully finished basement expands the home's living space with a massive recreation room that can easily accommodate a home gym, games area, media room, or children's play space, while still leaving plenty of room for storage. An existing egress window makes the possibility of framing in another bedroom a more straightforward option. Outside, the mature landscaping and fully fenced backyard provide privacy and room to enjoy. The recently updated deck creates an inviting outdoor living space, while the large yard offers plenty of space for kids, pets, gardening, or simply relaxing. 2 storage sheds add practical convenience for seasonal equipment and outdoor tools. Located just minutes from the Bow River pathway system, Valley Ridge Golf Club, parks, playgrounds, and extensive walking trails, with quick access to Stoney Trail and Highway 1 for an easy commute or weekend trips to the mountains, this home offers the lifestyle that has made Valley Ridge one of Calgary's most desirable northwest communities. Recent updates include a new hot water tank, updated kitchen tile backsplash, kitchen and bathroom countertops, bathroom flooring.
Location
Province AB
County Calgary
Area Cal Zone W
Zoning R-CG
Direction W
Rooms
Other Rooms 1
Basement Full
Interior
Interior Features Ceiling Fan(s), Kitchen Island, No Animal Home, Open Floorplan, Pantry, Storage, Vinyl Windows
Heating Forced Air
Cooling Central Air
Flooring Carpet, Hardwood, Tile
Fireplaces Number 1
Fireplaces Type Gas
Appliance Central Air Conditioner, Dishwasher, Garage Control(s), Microwave Hood Fan, Range, Refrigerator, Washer/Dryer, Window Coverings
Laundry Laundry Room
Exterior
Parking Features Concrete Driveway, Driveway, Garage Door Opener, Garage Faces Front, Oversized, Triple Garage Attached
Garage Spaces 3.0
Fence Fenced
Community Features Golf, Park, Playground, Shopping Nearby, Sidewalks, Street Lights, Walking/Bike Paths
Roof Type Asphalt Shingle
Porch Deck, Front Porch
Lot Frontage 44.29
Total Parking Spaces 6
Garage 1
Building
Lot Description Back Yard, Front Yard, Landscaped, Lawn, Rectangular Lot, Street Lighting
Foundation Poured Concrete
Architectural Style 2 Storey
Level or Stories Two
Structure Type Vinyl Siding,Wood Frame
Others
Restrictions Restrictive Covenant,Utility Right Of Way
Tax ID 112509254
Ownership Private
Read Less Info
Want to know what your home might be worth? Contact us for a FREE valuation!

Our team is ready to help you sell your home for the highest possible price ASAP
NEWLY LISTED IN THE CALGARY AREA
- New NW Single Family Homes
- New NW Townhomes and Condos
- New SW Single Family Homes
- New SW Townhomes and Condos
- New Downtown Single Family Homes
- New Downtown Townhomes and Condos
- New East Side Single Family Homes
- New East Side Townhomes and Condos
- New Calgary Half Duplexes
- New Multi Family Investment Buildings
- New Calgary Area Acreages
- Everything New in Cochrane
- Everything New in Airdrie
- Everything New in Canmore
- Everything Just Listed
- New Homes $100,000 to $400,000
- New Homes $400,000 to $1,000,000
- New Homes Over $1,000,000
GET MORE INFORMATION

REVIEWS & TESTIMONIALS

Justin was prompt with his responses and clear with expectation for the process. It was a smooth and enjoyable selling experience with him. I have worked with couple other realtors before and I can say with confident Justin would be who I will use for any of my future transaction.

