
-
-
For more information regarding the value of a property, please contact us for a free consultation.
4 Beds
3 Baths
2,413 SqFt
Key Details
Sold Price -
Property Type Single Family Home
Sub Type Detached
Listing Status Sold
Purchase Type For Sale
Square Footage 2,413 sqft
Subdivision Monterey Park
MLS® Listing ID A2287644
Sold Date -
Style 3 Level Split
Bedrooms 4
Full Baths 3
Year Built 1992
Annual Tax Amount $3,936
Tax Year 2025
Lot Size 5,317 Sqft
Acres 0.12
Property Sub-Type Detached
Source Calgary
Property Description
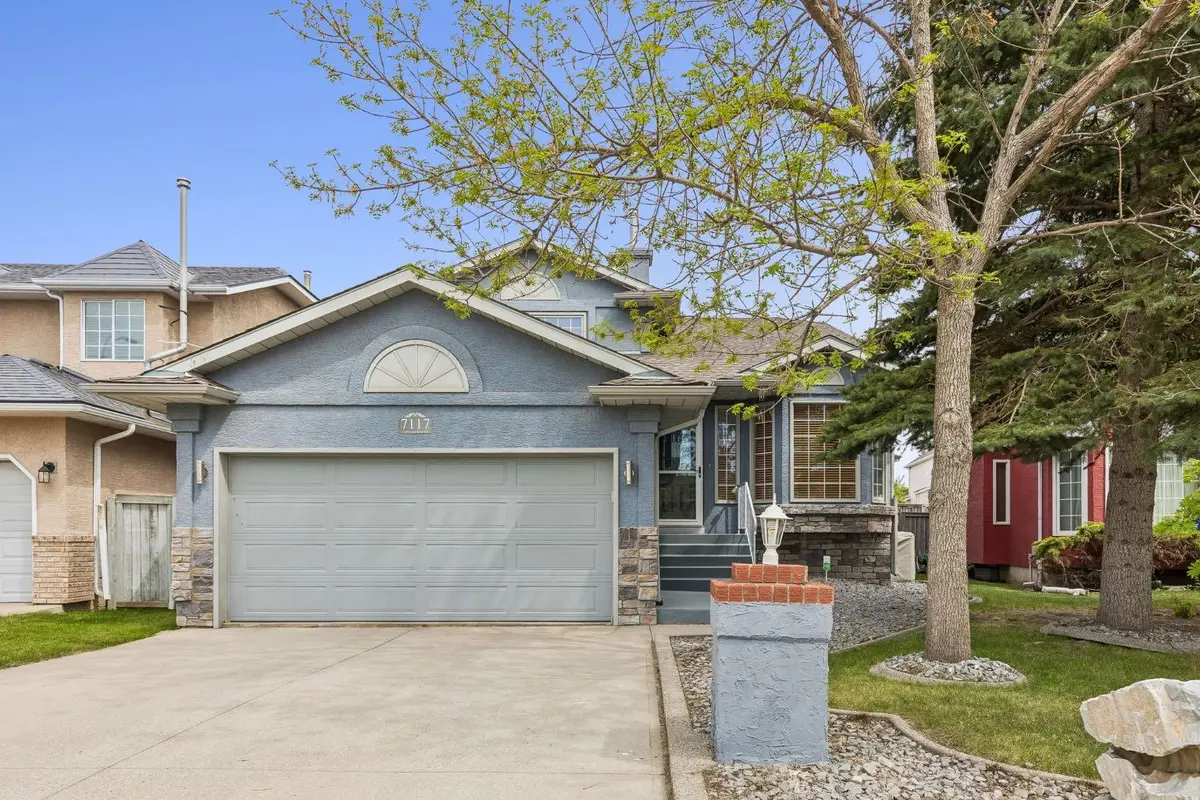
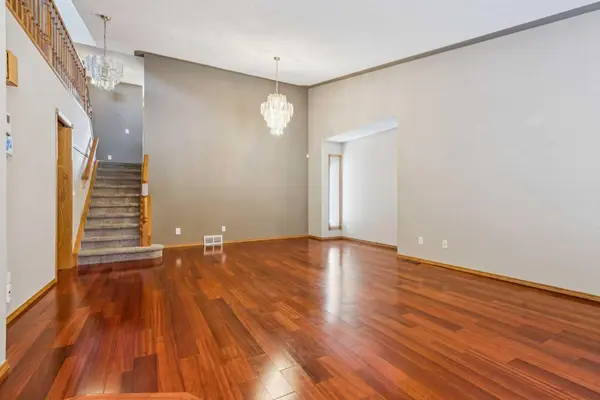
Welcome to this exceptionally well maintained 3 level split in Monterey Park, offering over 2,400 sq ft above grade, plus an additional 600+ sq ft on the lower level and an expansive storage area. Over 3000 square feet of developed living space!
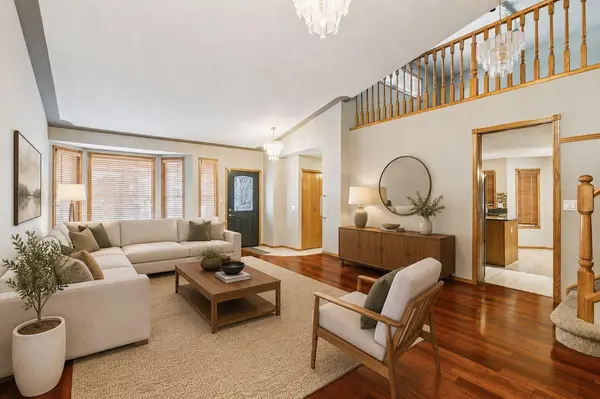
This home features 4 bedrooms above grade, 3 full bathrooms, vaulted ceilings, loft style bonus room, family room, living room, basement rec room, and an attached double garage. Many updates have been completed throughout including the impressive ensuite bathroom!
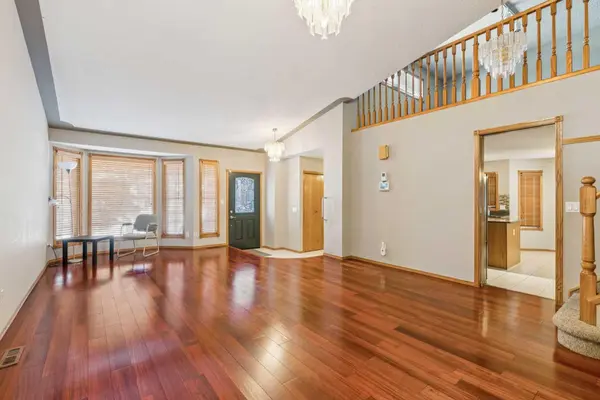
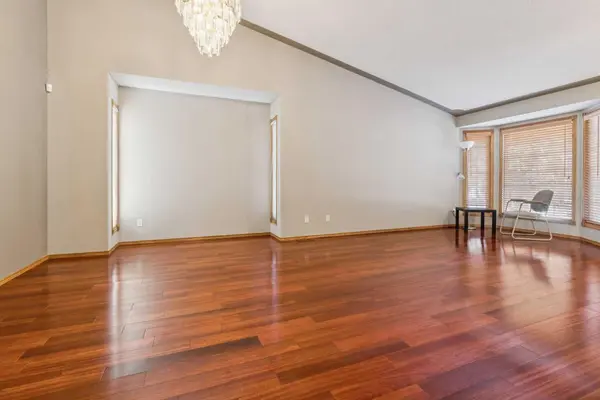
Step inside and be greeted by soaring vaulted ceilings that create an open, airy feel throughout the main living areas. Natural light floods the space, highlighting the pride of original ownership and thoughtful updates throughout.
The exterior has been recently refreshed with elastomeric paint, updated window cladding, and a roof replaced approximately in 2016. The attached double garage is a standout feature, complete with epoxy flooring, new garage door and motor, and clean, durable finishes.
All windows have been professionally maintained with Chinook Glass seal replacements, improving efficiency and longevity. The kitchen includes newer appliances; dishwasher, fridge, and hood fan. Making it move in ready.
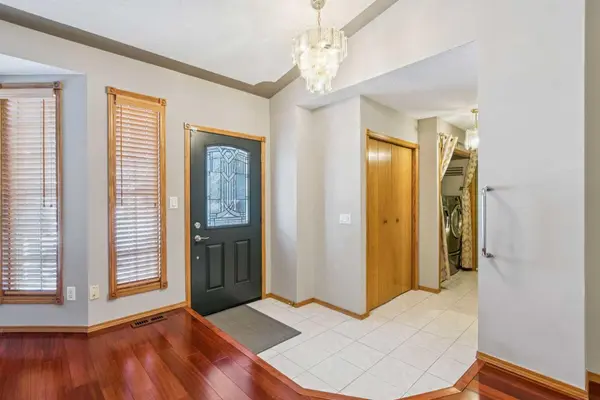
Comfort is covered year round with a commercial sized air conditioning unit, furnace under 10 years old, new humidifier, and an electronic air cleaner (no filter replacements required). Designed for flexibility and multigenerational living, this home offers: 4 bedrooms above grade, Main floor bedroom with a full handicap accessible bathroom (ideal mother-in-law setup), bonus room, Separate side entrance and additional rear entrance, Beautiful hardwood on the main, Second floor walkout, All new higher comfort toilets, Eavestrough covers to prevent debris buildup, and a TELUS monitoring system
Enjoy outdoor living on the brand new $10,000 wraparound deck, perfect for entertaining or relaxing evenings.
The seperate entrance is placed in the perfect location for future potential opportunities.
With vaulted ceilings, extensive mechanical upgrades, separate access points, and thoughtful accessibility features, this Monterey Park home offers incredible versatility and long-term peace of mind.
Location
Province AB
County Calgary
Area Cal Zone Ne
Zoning R-CG
Direction W
Rooms
Other Rooms 1
Basement Full
Interior
Interior Features Ceiling Fan(s), Chandelier, Closet Organizers, Double Vanity, Kitchen Island, Storage, Vaulted Ceiling(s), Walk-In Closet(s)
Heating Forced Air, Natural Gas
Cooling Central Air
Flooring Carpet, Ceramic Tile, Hardwood
Fireplaces Number 1
Fireplaces Type Gas
Appliance Dishwasher, Dryer, Garage Control(s), Microwave, Refrigerator, Stove(s), Washer
Laundry Laundry Room
Exterior
Parking Features Double Garage Attached
Garage Spaces 2.0
Fence Fenced
Community Features Park, Playground, Schools Nearby, Shopping Nearby, Sidewalks, Street Lights, Tennis Court(s), Walking/Bike Paths
Roof Type Asphalt Shingle
Porch Deck
Lot Frontage 41.24
Total Parking Spaces 4
Garage 1
Building
Lot Description Back Yard, Few Trees, Lawn, Low Maintenance Landscape
Foundation Poured Concrete
Architectural Style 3 Level Split
Level or Stories 3 Level Split
Structure Type Stucco,Wood Frame
Others
Restrictions None Known
Tax ID 101595344
Ownership Private
Read Less Info
Want to know what your home might be worth? Contact us for a FREE valuation!

Our team is ready to help you sell your home for the highest possible price ASAP
NEWLY LISTED IN THE CALGARY AREA
- New NW Single Family Homes
- New NW Townhomes and Condos
- New SW Single Family Homes
- New SW Townhomes and Condos
- New Downtown Single Family Homes
- New Downtown Townhomes and Condos
- New East Side Single Family Homes
- New East Side Townhomes and Condos
- New Calgary Half Duplexes
- New Multi Family Investment Buildings
- New Calgary Area Acreages
- Everything New in Cochrane
- Everything New in Airdrie
- Everything New in Canmore
- Everything Just Listed
- New Homes $100,000 to $400,000
- New Homes $400,000 to $1,000,000
- New Homes Over $1,000,000
GET MORE INFORMATION

REVIEWS & TESTIMONIALS

Justin was prompt with his responses and clear with expectation for the process. It was a smooth and enjoyable selling experience with him. I have worked with couple other realtors before and I can say with confident Justin would be who I will use for any of my future transaction.

