




-
-
For more information regarding the value of a property, please contact us for a free consultation.
3 Beds
2 Baths
923 SqFt
Key Details
Sold Price -
Property Type Single Family Home
Sub Type Semi Detached (Half Duplex)
Listing Status Sold
Purchase Type For Sale
Square Footage 923 sqft
Subdivision Huntington Hills
MLS® Listing ID A2317214
Sold Date -
Style Attached-Side by Side,Bi-Level
Bedrooms 3
Full Baths 2
Year Built 1971
Annual Tax Amount $3,168
Tax Year 2026
Lot Size 3,024 Sqft
Acres 0.07
Property Sub-Type Semi Detached (Half Duplex)
Source Calgary
Property Description
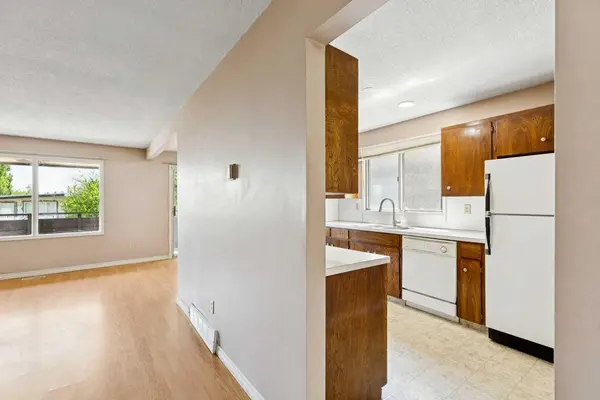
NEW PRICE! Terrific Location! Handyman Special! NO CONDO FEES. Exceptional Value! Located on a quiet street backing on to green space with access to transit, play parks, schools & off-lease dog park within steps. This 1/2 duplex has a functional floor plan with spacious living room, dining area, kitchen, 2 bedrooms up and a full bathroom. There is a spacious balcony off the living area. The basement has a family room/bedroom (large windows), 4 pc bathroom, laundry/utility room and access to the OVERSIZED single garage with work shop/storage area. Newer hot water tank. There is a west facing back yard with alley access backing on to a green space/park. This home is a diamond in the rough, just waiting for your personal touch to make it your home!
Location
Province AB
County Calgary
Area Cal Zone N
Zoning R-CG
Direction E
Rooms
Basement Partial
Interior
Interior Features Laminate Counters
Heating Forced Air, Natural Gas
Cooling None
Flooring Laminate, Linoleum
Appliance Dishwasher, Dryer, Electric Stove, Range Hood, Refrigerator, Washer, Window Coverings
Laundry Lower Level
Exterior
Parking Features Driveway, Single Garage Attached
Garage Spaces 1.0
Fence Fenced
Community Features Park
Roof Type Flat
Porch Balcony(s)
Lot Frontage 27.49
Total Parking Spaces 2
Garage 1
Building
Lot Description Back Lane, Back Yard, Rectangular Lot
Foundation Poured Concrete
Architectural Style Attached-Side by Side, Bi-Level
Level or Stories Bi-Level
Structure Type Brick
Others
Restrictions None Known
Tax ID 101592349
Ownership Probate
Read Less Info
Want to know what your home might be worth? Contact us for a FREE valuation!

Our team is ready to help you sell your home for the highest possible price ASAP
NEWLY LISTED IN THE CALGARY AREA
- New NW Single Family Homes
- New NW Townhomes and Condos
- New SW Single Family Homes
- New SW Townhomes and Condos
- New Downtown Single Family Homes
- New Downtown Townhomes and Condos
- New East Side Single Family Homes
- New East Side Townhomes and Condos
- New Calgary Half Duplexes
- New Multi Family Investment Buildings
- New Calgary Area Acreages
- Everything New in Cochrane
- Everything New in Airdrie
- Everything New in Canmore
- Everything Just Listed
- New Homes $100,000 to $400,000
- New Homes $400,000 to $1,000,000
- New Homes Over $1,000,000
GET MORE INFORMATION

REVIEWS & TESTIMONIALS

Justin was prompt with his responses and clear with expectation for the process. It was a smooth and enjoyable selling experience with him. I have worked with couple other realtors before and I can say with confident Justin would be who I will use for any of my future transaction.

