



-
-
For more information regarding the value of a property, please contact us for a free consultation.
6 Beds
4 Baths
2,812 SqFt
Key Details
Sold Price -
Property Type Single Family Home
Sub Type Detached
Listing Status Sold
Purchase Type For Sale
Square Footage 2,812 sqft
Subdivision Lakes Of Muirfield
MLS® Listing ID A2305643
Sold Date -
Style 2 Storey
Bedrooms 6
Full Baths 3
Half Baths 1
HOA Fees $85/mo
HOA Y/N 1
Year Built 2018
Annual Tax Amount $4,313
Tax Year 2025
Lot Size 6,972 Sqft
Acres 0.16
Lot Dimensions 140' x 50
Property Sub-Type Detached
Source Calgary
Property Description
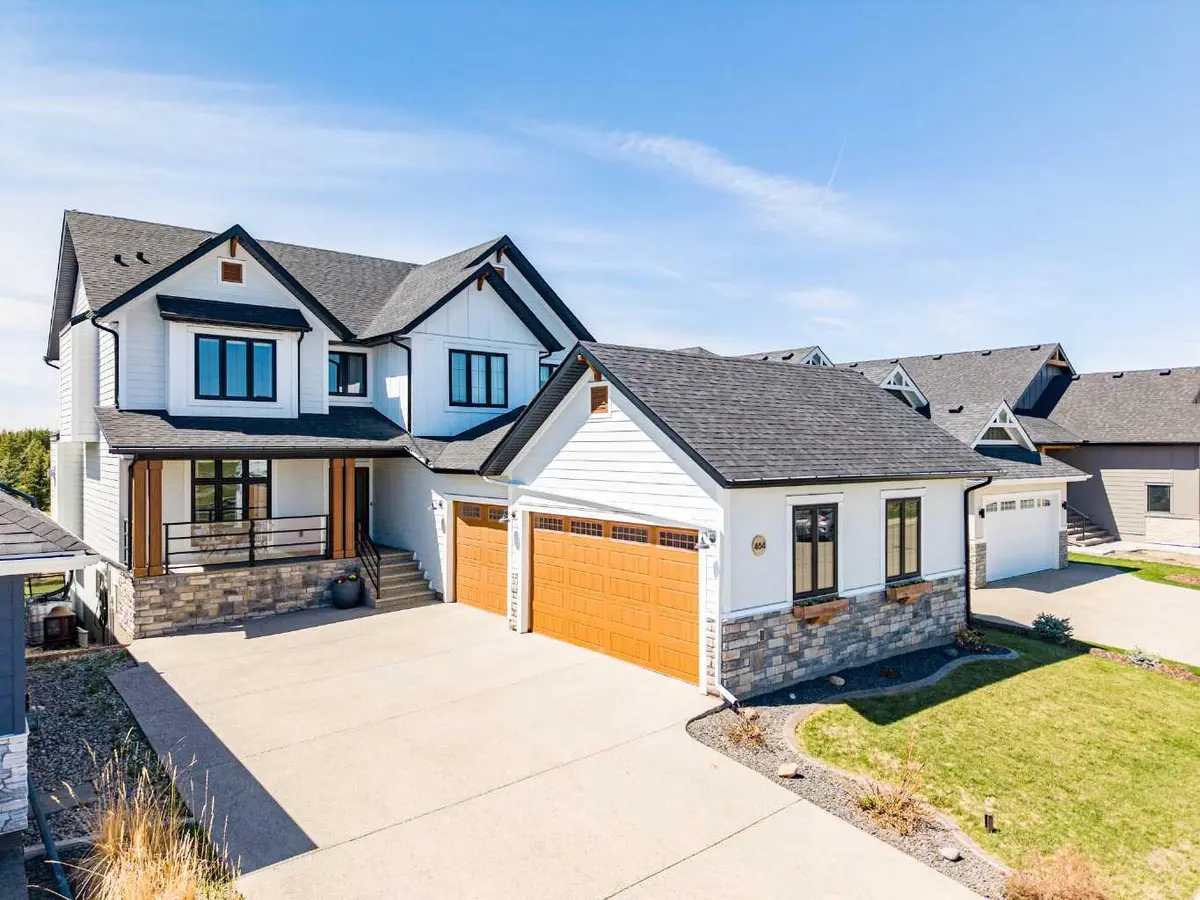
Welcome to this custom-built modern luxury farmhouse offering over 4,000 sq ft of beautifully designed living space. Featuring 6 bedrooms + bonus room, 3.5 bathrooms, and a triple-car garage with shop area, this home delivers exceptional quality throughout.
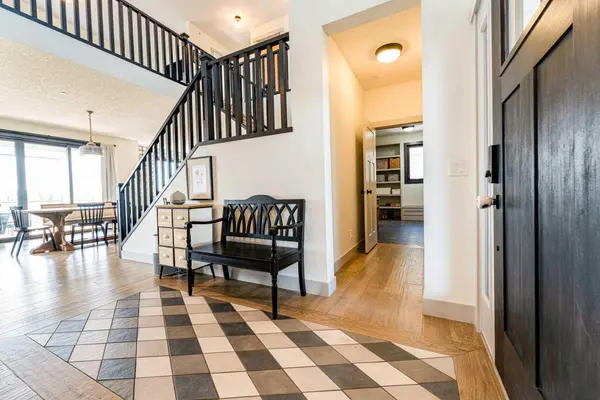
Recent updates include a new roof and new furnace motor. The grand entry showcases a custom tile mosaic mat, two-storey foyer, and oak staircase. Premium upgrades include black interior/exterior windows, engineered hardwood floors throughout, black stainless steel appliances, farmhouse sink, double ovens, gas cooktop, counter-to-ceiling kitchen tile, matching hood vent/floating shelves/mantle, and an antique butler pantry door.
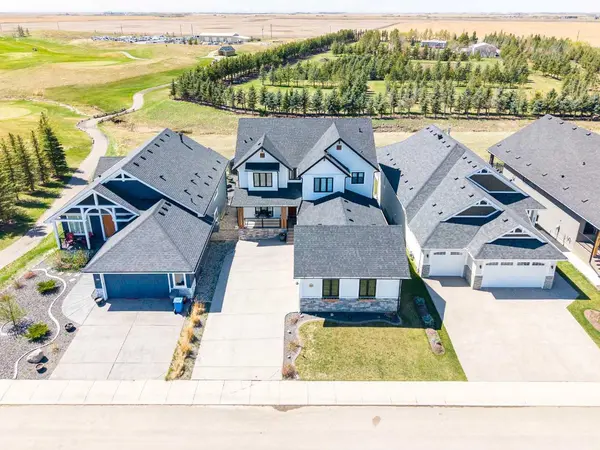
The basement is wired for 7.3 surround sound and projector. Yard includes irrigation rough-in. Enjoy unobstructed sunset and mountain views from this exceptional property.
The community offers a fenced dog park, ball diamond, playground, community centre, paved walking paths, and is steps from the golf course.
Watch the video and explore the 3D tour to experience this one-of-a-kind home.
Location
Province AB
County Wheatland County
Zoning DC-7
Direction E
Rooms
Other Rooms 1
Basement Full
Interior
Interior Features Built-in Features, Double Vanity, High Ceilings, Kitchen Island, No Smoking Home, Open Floorplan, Pantry, Quartz Counters, Soaking Tub, Vaulted Ceiling(s), Walk-In Closet(s)
Heating Forced Air, Natural Gas
Cooling Central Air
Flooring Hardwood, Tile, Vinyl Plank
Fireplaces Number 1
Fireplaces Type Blower Fan, Gas, Living Room
Appliance Bar Fridge, Built-In Oven, Central Air Conditioner, Dishwasher, Dryer, Gas Oven, Gas Stove, Microwave, Refrigerator, Washer, Window Coverings
Laundry Laundry Room, Upper Level
Exterior
Parking Features Aggregate, Covered, Garage Door Opener, Garage Faces Side, Triple Garage Attached
Garage Spaces 3.0
Fence Fenced
Community Features Clubhouse, Golf, Park, Playground, Pond, Street Lights, Walking/Bike Paths
Amenities Available Dog Park, Golf Course, Park, Playground, Snow Removal
Roof Type Asphalt Shingle
Porch Deck, Patio, Porch
Lot Frontage 50.0
Exposure E
Total Parking Spaces 7
Garage 1
Building
Lot Description Back Yard, On Golf Course, Rectangular Lot
Foundation Poured Concrete
Sewer Holding Tank
Water Public
Architectural Style 2 Storey
Level or Stories Two
Structure Type Cement Fiber Board
Others
Restrictions Architectural Guidelines
Tax ID 103044010
Ownership Private
Read Less Info
Want to know what your home might be worth? Contact us for a FREE valuation!

Our team is ready to help you sell your home for the highest possible price ASAP
NEWLY LISTED IN THE CALGARY AREA
- New NW Single Family Homes
- New NW Townhomes and Condos
- New SW Single Family Homes
- New SW Townhomes and Condos
- New Downtown Single Family Homes
- New Downtown Townhomes and Condos
- New East Side Single Family Homes
- New East Side Townhomes and Condos
- New Calgary Half Duplexes
- New Multi Family Investment Buildings
- New Calgary Area Acreages
- Everything New in Cochrane
- Everything New in Airdrie
- Everything New in Canmore
- Everything Just Listed
- New Homes $100,000 to $400,000
- New Homes $400,000 to $1,000,000
- New Homes Over $1,000,000
GET MORE INFORMATION

REVIEWS & TESTIMONIALS

Justin was prompt with his responses and clear with expectation for the process. It was a smooth and enjoyable selling experience with him. I have worked with couple other realtors before and I can say with confident Justin would be who I will use for any of my future transaction.

