



-
-
For more information regarding the value of a property, please contact us for a free consultation.
2 Beds
3 Baths
1,400 SqFt
Key Details
Sold Price -
Property Type Townhouse
Sub Type Row/Townhouse
Listing Status Sold
Purchase Type For Sale
Square Footage 1,400 sqft
Subdivision Greenwood/Greenbriar
MLS® Listing ID A2305982
Sold Date -
Style 3 (or more) Storey
Bedrooms 2
Full Baths 2
Half Baths 1
Condo Fees $322
HOA Fees $13/ann
HOA Y/N 1
Year Built 2021
Annual Tax Amount $4,034
Tax Year 2026
Lot Size 925 Sqft
Acres 0.02
Property Sub-Type Row/Townhouse
Source Calgary
Property Description
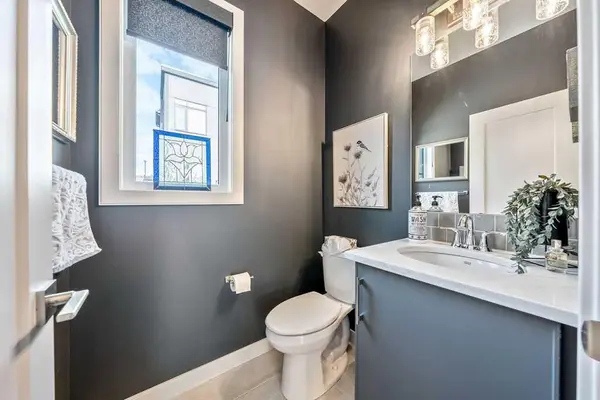
Experience refined living in this luxury brownstone, perfectly positioned in the vibrant and fast-growing community of Greenwich in NW Calgary. Offering a stress-free, turnkey lifestyle, this exceptional end-unit home sits just off 16th Avenue, directly across from Canada Olympic Park, with effortless access to downtown, Canmore, and the Calgary Farmers' Market.
This gorgeous condo is equipped with all the bells and whistles. As an end unit, it features endless triple-pane windows that flood the home with natural light throughout the day, all fitted with Hunter Douglas privacy shades in a stylish selections that enhance the thoughtfully designed interior. The partially covered, east-facing patio offers a perfect outdoor retreat, complete with a hose bib and natural gas hookup to make outdoor living and entertaining seamless.
SOME OF THE OUTSTANDING FEATURES ARE:
Central air conditioning
Gas range
Engineered hardwood flooring
End-unit window package with abundant natural light
Fully tiled walk-in shower
Deep soaker tub
Built-in wine fridge
Tandem garage, insulated, drywalled, and finished with epoxy flooring
A rare combination of luxury, convenience, and lock-and-leave ease, this home elevates everyday living in one of NW Calgary's most exciting communities. Call your favorite agent and book a showing. This won't last long!
Location
Province AB
County Calgary
Area Cal Zone Nw
Zoning M-CG d60
Direction W
Rooms
Other Rooms 1
Basement None
Interior
Interior Features Chandelier, High Ceilings, Kitchen Island, No Smoking Home, Open Floorplan, Pantry, Quartz Counters, Recessed Lighting, Soaking Tub, Storage
Heating High Efficiency, ENERGY STAR Qualified Equipment, Exhaust Fan, Forced Air, Natural Gas
Cooling Central Air, ENERGY STAR Qualified Equipment
Flooring Carpet, Hardwood, Marble
Appliance Bar Fridge, Central Air Conditioner, Dishwasher, Garage Control(s), Gas Range, Gas Water Heater, Humidifier, Microwave, Range Hood, Refrigerator, Washer/Dryer
Laundry In Hall, Upper Level
Exterior
Parking Features Double Garage Attached, Garage Door Opener
Garage Spaces 2.0
Fence None
Community Features Park, Playground, Pond, Schools Nearby, Shopping Nearby, Sidewalks, Street Lights, Walking/Bike Paths
Amenities Available Community Gardens, Dog Park, Park, Picnic Area, Playground, Snow Removal, Visitor Parking
Roof Type Flat
Porch Balcony(s)
Lot Frontage 16.01
Exposure W
Total Parking Spaces 2
Garage 1
Building
Lot Description Landscaped, Lawn, Street Lighting, Treed, Underground Sprinklers
Foundation Poured Concrete
Architectural Style 3 (or more) Storey
Level or Stories Three Or More
Structure Type Brick,Stone,Stucco,Wood Frame
Others
HOA Fee Include Amenities of HOA/Condo,Common Area Maintenance,Insurance,Maintenance Grounds,Parking,Professional Management,Reserve Fund Contributions,Snow Removal,Trash
Restrictions Pet Restrictions or Board approval Required
Tax ID 76386843
Ownership REALTOR®/Seller; Realtor Has Interest
Pets Allowed Restrictions, Yes
Read Less Info
Want to know what your home might be worth? Contact us for a FREE valuation!

Our team is ready to help you sell your home for the highest possible price ASAP
NEWLY LISTED IN THE CALGARY AREA
- New NW Single Family Homes
- New NW Townhomes and Condos
- New SW Single Family Homes
- New SW Townhomes and Condos
- New Downtown Single Family Homes
- New Downtown Townhomes and Condos
- New East Side Single Family Homes
- New East Side Townhomes and Condos
- New Calgary Half Duplexes
- New Multi Family Investment Buildings
- New Calgary Area Acreages
- Everything New in Cochrane
- Everything New in Airdrie
- Everything New in Canmore
- Everything Just Listed
- New Homes $100,000 to $400,000
- New Homes $400,000 to $1,000,000
- New Homes Over $1,000,000
GET MORE INFORMATION

REVIEWS & TESTIMONIALS

Justin was prompt with his responses and clear with expectation for the process. It was a smooth and enjoyable selling experience with him. I have worked with couple other realtors before and I can say with confident Justin would be who I will use for any of my future transaction.

