




-
-
For more information regarding the value of a property, please contact us for a free consultation.
4 Beds
4 Baths
1,733 SqFt
Key Details
Sold Price -
Property Type Single Family Home
Sub Type Detached
Listing Status Sold
Purchase Type For Sale
Square Footage 1,733 sqft
Subdivision Rocky Ridge
MLS® Listing ID A2309983
Sold Date -
Style 4 Level Split
Bedrooms 4
Full Baths 3
Half Baths 1
HOA Fees $20/ann
HOA Y/N 1
Year Built 2002
Annual Tax Amount $4,403
Tax Year 2025
Lot Size 4,348 Sqft
Acres 0.1
Property Sub-Type Detached
Source Calgary
Property Description
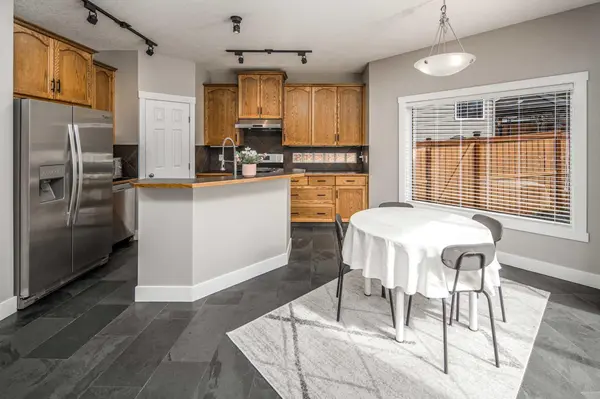
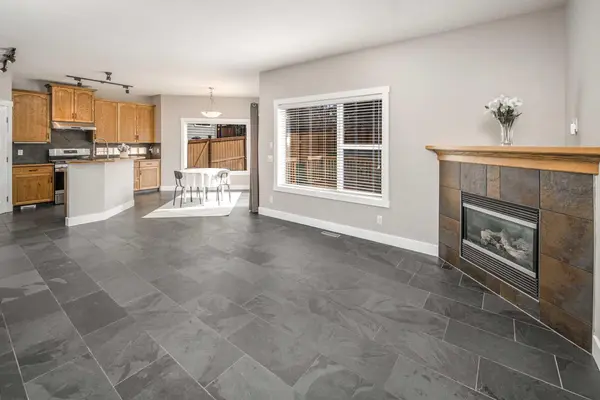
Welcome to this beautifully maintained home with MOUNTAIN VIEW!! Offering over 2,200 sq. ft. of fully developed living space, this property provides ample room to suit all your lifestyle needs. Upon entry, you're greeted by sleek Brazilian slate tile flooring that flows throughout the main level, creating an elegant ambiance. The open-concept design showcases a bright and inviting living room highlighted by soaring 9-foot ceilings, a cozy fireplace, and a large window that fills the space with natural light. The kitchen is both functional and welcoming, featuring a breakfast bar, abundant cabinetry, a pantry, and a sunny eat-in nook with access to a large deck, perfect for relaxing or entertaining. The main level also includes a convenient 2-piece bathroom and laundry room, ensuring comfort and functionality for the entire family. Upstairs, the spacious primary suite boasts soaring 9-11 feet ceilings, a walk-in closet, and a 4-piece ensuite. You'll also find a large vaulted bonus room, two additional bedrooms, and another 4-piece bathroom. Durable Canadian maple hardwood flooring extends throughout the entire upper level. Enjoy panoramic sunset and mountain views from the upper-level balcony, complete with a gas line for a BBQ or patio heater. The basement was fully finished in 2023, with rough-in for wet bar and washer, expands your living space with a generous bedroom, a 3-piece bathroom, and a versatile flex room ideal for hobbies, games, or entertaining. Outside, the beautifully landscaped backyard with tall fencing and fruit trees creates the perfect setting for relaxing or hosting guests. With a double attached garage and thoughtful updates throughout, including painted drywall, a newly built-in workbench, and a large utility sink—this home delivers comfort and functionality in every season. The house was renovated years ago. Recent upgrades include a NEWER hot water tank, NEW appliances, a NEW paver walkway, and FRESH paint. This property enjoys an excellent location close to Co-op, the YMCA, and the Rocky Ridge Ranch Community Centre. Quick access to major routes such as Crowchild Trail, Stoney Trail and Country Hills Boulevard makes commuting easy and convenient. Don't miss this opportunity—book your private showing today!
Location
Province AB
County Calgary
Area Cal Zone Nw
Zoning R-CG
Direction W
Rooms
Other Rooms 1
Basement Full
Interior
Interior Features Walk-In Closet(s)
Heating Forced Air
Cooling None
Flooring Hardwood
Fireplaces Number 2
Fireplaces Type Gas
Appliance Dishwasher, Dryer, Electric Stove, Range Hood, Refrigerator, Washer
Laundry Main Level
Exterior
Parking Features Double Garage Attached
Garage Spaces 2.0
Fence Fenced
Community Features Shopping Nearby
Amenities Available Racquet Courts, Recreation Room
Roof Type Asphalt Shingle
Porch Balcony(s)
Lot Frontage 40.36
Total Parking Spaces 4
Garage 1
Building
Lot Description Fruit Trees/Shrub(s), Landscaped, Rectangular Lot
Foundation Poured Concrete
Architectural Style 4 Level Split
Level or Stories 4 Level Split
Structure Type Stone,Vinyl Siding,Wood Frame
Others
Restrictions None Known
Tax ID 101283406
Ownership Private
Read Less Info
Want to know what your home might be worth? Contact us for a FREE valuation!

Our team is ready to help you sell your home for the highest possible price ASAP
NEWLY LISTED IN THE CALGARY AREA
- New NW Single Family Homes
- New NW Townhomes and Condos
- New SW Single Family Homes
- New SW Townhomes and Condos
- New Downtown Single Family Homes
- New Downtown Townhomes and Condos
- New East Side Single Family Homes
- New East Side Townhomes and Condos
- New Calgary Half Duplexes
- New Multi Family Investment Buildings
- New Calgary Area Acreages
- Everything New in Cochrane
- Everything New in Airdrie
- Everything New in Canmore
- Everything Just Listed
- New Homes $100,000 to $400,000
- New Homes $400,000 to $1,000,000
- New Homes Over $1,000,000
GET MORE INFORMATION

REVIEWS & TESTIMONIALS

Justin was prompt with his responses and clear with expectation for the process. It was a smooth and enjoyable selling experience with him. I have worked with couple other realtors before and I can say with confident Justin would be who I will use for any of my future transaction.

