



-
-
For more information regarding the value of a property, please contact us for a free consultation.
6 Beds
4 Baths
2,374 SqFt
Key Details
Sold Price -
Property Type Single Family Home
Sub Type Detached
Listing Status Sold
Purchase Type For Sale
Square Footage 2,374 sqft
Subdivision Chinook Gate
MLS® Listing ID A2303554
Sold Date -
Style 2 Storey
Bedrooms 6
Full Baths 3
Half Baths 1
HOA Fees $8/ann
HOA Y/N 1
Year Built 2023
Annual Tax Amount $4,764
Tax Year 2025
Lot Size 3,928 Sqft
Acres 0.09
Property Sub-Type Detached
Source Calgary
Property Description
Luxury Living Backing Onto Serene Green Space
Experience elevated living in this stunning luxury residence designed with elegance, comfort, and functionality in mind. Perfectly positioned backing onto tranquil green space with no rear neighbors, this exceptional home offers privacy, beautiful views, and a peaceful setting rarely found.
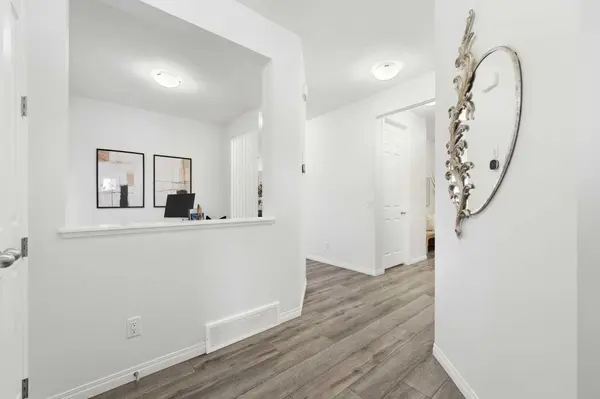
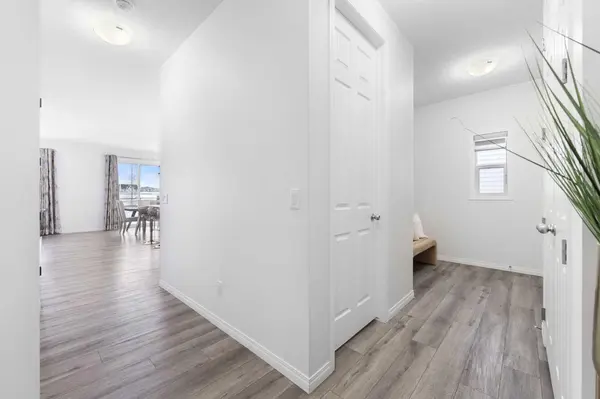
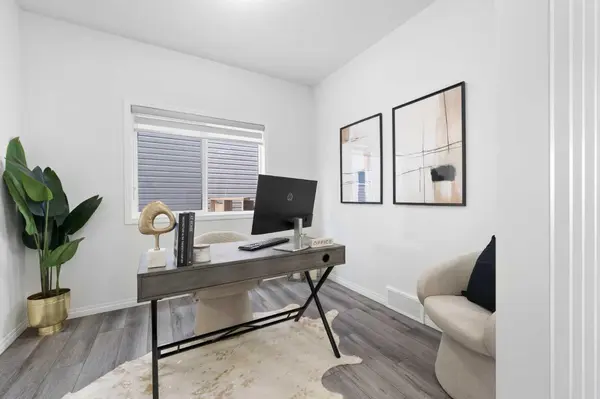
From the moment you enter, you are welcomed by soaring 9-foot ceilings and impressive 8-foot doors that create a grand, open atmosphere. The thoughtfully designed main floor showcases office/flex room, Powder room and a seamless open-concept layout ideal for both everyday living and entertaining. The chef-inspired kitchen is beautifully appointed with built-in appliances, premium finishes, and sophisticated gold fixtures that add a touch of modern luxury throughout the home.
With 6 spacious bedrooms and 3.5 bathrooms, this home offers exceptional flexibility for large families or multi-generational living. The property also features a fully legal 2-bedroom basement suite, providing an outstanding opportunity for rental income, extended family accommodation, or investment potential.
Completing the home is a double attached front garage and a location that perfectly balances nature and convenience.
This remarkable property blends luxury upgrades, thoughtful design, and income potential, making it a rare opportunity for discerning buyers seeking both style and value.
Location
Province AB
County Airdrie
Zoning R1
Direction N
Rooms
Other Rooms 1
Basement Full
Interior
Interior Features High Ceilings, Kitchen Island
Heating Forced Air, Natural Gas
Cooling Central Air
Flooring Carpet, Ceramic Tile, Vinyl Plank
Fireplaces Number 1
Fireplaces Type Electric, Great Room
Appliance Built-In Oven, Central Air Conditioner, Dishwasher, Gas Cooktop, Microwave, Refrigerator, Washer/Dryer
Laundry Laundry Room
Exterior
Parking Features Concrete Driveway, Double Garage Attached
Garage Spaces 2.0
Fence Partial
Community Features Park, Pond, Schools Nearby, Shopping Nearby, Walking/Bike Paths
Amenities Available None
Roof Type Asphalt Shingle
Porch Patio
Lot Frontage 34.2
Exposure N
Total Parking Spaces 4
Garage 1
Building
Lot Description Backs on to Park/Green Space, No Neighbours Behind
Foundation Poured Concrete
Architectural Style 2 Storey
Level or Stories Two
Structure Type Concrete,Vinyl Siding
Others
Restrictions None Known
Tax ID 103676064
Ownership Private
Read Less Info
Want to know what your home might be worth? Contact us for a FREE valuation!

Our team is ready to help you sell your home for the highest possible price ASAP
GET MORE INFORMATION

REVIEWS & TESTIMONIALS

Justin was prompt with his responses and clear with expectation for the process. It was a smooth and enjoyable selling experience with him. I have worked with couple other realtors before and I can say with confident Justin would be who I will use for any of my future transaction.

