

36 Rockyspring Rise NW
Calgary, AB T3G 5Z9
- 3 Beds
- 3 Baths Full Baths: 3
- 1,322 SqFt
- 4,791 Lot Size
- 2006 Year Built
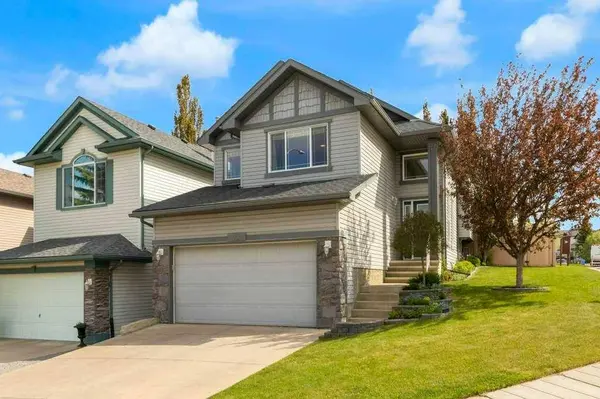
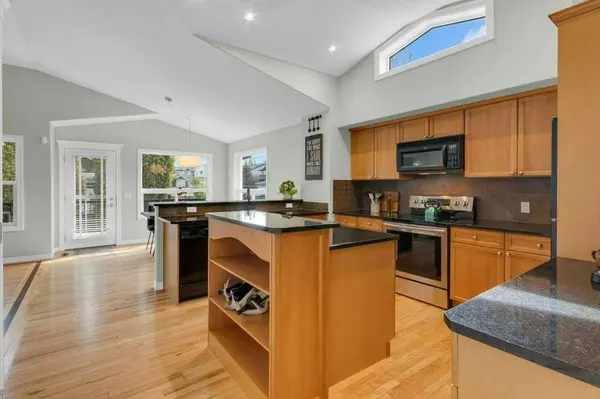
Built on a corner lot,the home is flooded with natural light from every direction. The open-concept main floor is anchored by soaring vaulted ceilings in the living room,breakfast nook,and kitchen,creating an airy,energizing space the moment you walk in. The living room centers on a gas fireplace flanked by windows on either side,and a custom inlaid border in the hardwood floors adds a refined,distinctive touch. The adjacent dining nook is wrapped in windows on two walls,making everyday meals feel bright and inviting.
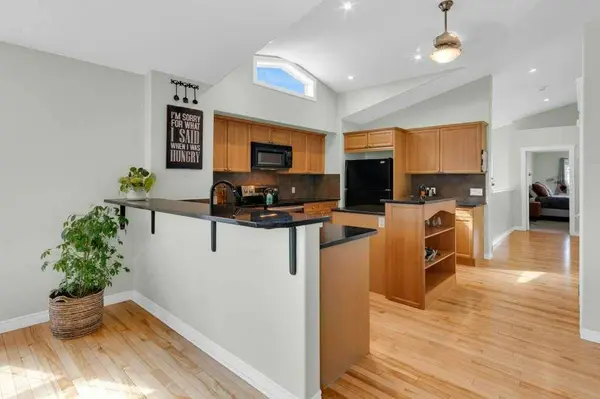
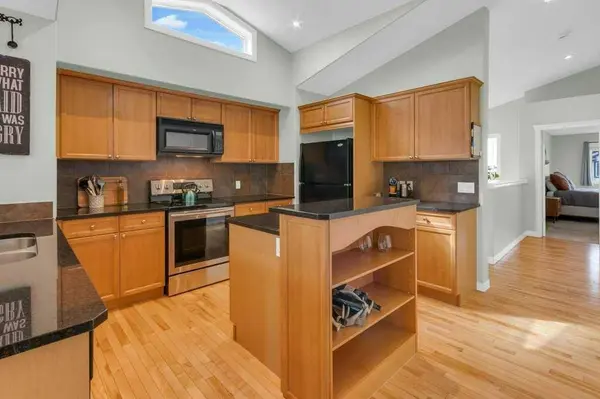
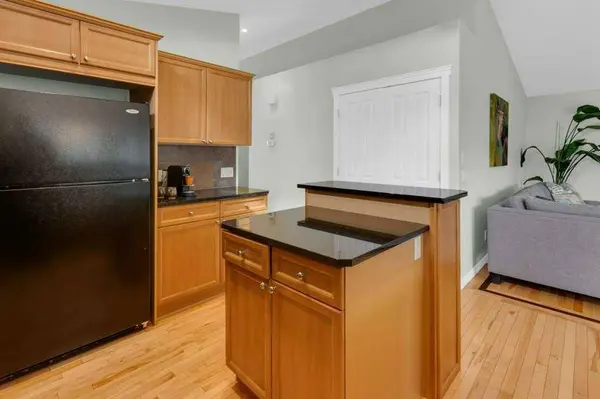
The kitchen is a true workspace - beautifully designed and a pleasure to cook in. Light Maple cabinets play against dark tile and stone counters,with black and stainless-steel appliances completing the look. The efficient U-shaped layout flows naturally,while the tiered peninsula island offers a raised breakfast bar for casual seating.
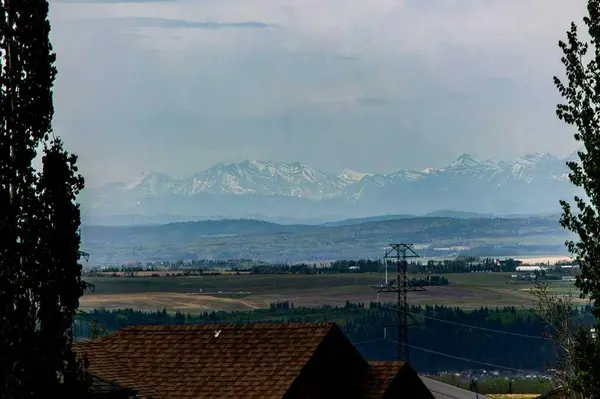
The spacious primary suite is a standout,with mountain views,abundant natural light,and a walk-in closet. The ensuite features a deep tub and dual sinks on a long vanity,with the shower and toilet thoughtfully tucked into their own adjoining room. A second bedroom completes the main floor.
Downstairs,the walkout basement is bright and welcoming,with 9-foot ceilings,generous natural light,a large rec and games room,a third bedroom,and a third bathroom. Step out onto the covered patio - perfect for enjoying the outdoors in any weather.
The backyard is a private retreat,framed by mature trees for total seclusion. An extensive perennial flower garden,crabapple trees,and a paver stone tiered patio make it ideal for both quiet evenings and entertaining. The large rear deck was redone with new Duradeck in 2023,and the shed beneath the deck was re-sided in metal the same year.
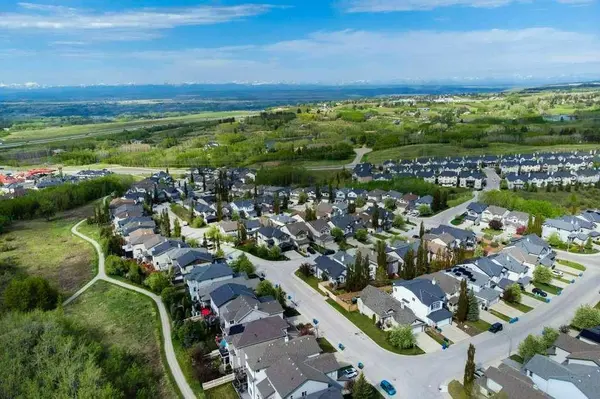
Beyond the property line,this neighbourhood delivers some of Calgary's best lifestyle perks. Just 2 km away sits the Shane Homes YMCA at Rocky Ridge - one of the largest YMCAs in the world at 284,000 square feet,featuring pools,a hockey arena,gymnasium,running track,library,theatre,and more. HOA membership also grants access to the community pond skating and boating,tennis courts,splash park,and a robust calendar of programs and events. Walking and biking pathways wind throughout the area,traffic is minimal,the streets are quiet,and the neighbours great.
A short walk takes you to the ravine paths,or hop on your bike to reach the Co-op and other nearby amenities. This is more than a house - it's a chance to settle into one of Calgary's most enjoyable westside communities.
GALLERY
PROPERTY DETAIL
Key Details
Property Type Single Family Home
Sub Type Detached
Listing Status Active
Purchase Type For Sale
Approx. Sqft 1322.0
Square Footage 1, 322 sqft
Price per Sqft $567
Subdivision Rocky Ridge
MLS Listing ID A2315367
Style Bungalow
Bedrooms 3
Full Baths 3
HOA Fees $250/ann
HOA Y/N Yes
Year Built 2006
Lot Size 4,791 Sqft
Acres 0.11
Property Sub-Type Detached
Location
Province AB
County Cal Zone Nw
Community Clubhouse, Park, Playground, Pond, Pool, Schools Nearby, Tennis Court(S), Walking/Bike Paths
Area Cal Zone Nw
Zoning RCG
Direction NW
Rooms
Basement Walk Out, Full, Finished
Building
Lot Description Corner Lot, Few Trees, Landscaped
Dwelling Type House
Faces SW
Story Bi-Level
Foundation Poured Concrete
Architectural Style Bungalow
Level or Stories Bi-Level
New Construction No
Interior
Interior Features Ceiling Fan(s), Double Vanity, Jetted Tub, No Animal Home, No Smoking Home, Stone Counters
Heating Forced Air
Cooling Central Air
Flooring Carpet, Hardwood
Fireplaces Number 1
Fireplaces Type Gas
Inclusions none
Fireplace Yes
Appliance Central Air Conditioner, Dishwasher, Garage Control(s), Microwave Hood Fan, Refrigerator, Washer/Dryer
Laundry Main Level
Exterior
Exterior Feature Fire Pit, Garden
Parking Features Double Garage Attached
Garage Spaces 2.0
Fence Partial
Community Features Clubhouse, Park, Playground, Pond, Pool, Schools Nearby, Tennis Court(s), Walking/Bike Paths
Amenities Available Clubhouse, Park, Picnic Area, Playground, Recreation Facilities
Roof Type Asphalt Shingle
Porch Deck, Patio
Total Parking Spaces 4
Garage Yes
Others
Restrictions Restrictive Covenant,Utility Right Of Way
Virtual Tour https://youriguide.com/36_rockyspring_rise_nw_calgary_ab/
OTHER LISTINGS IN THE AREA


CONTACT